
Views - Primary on Main







Address
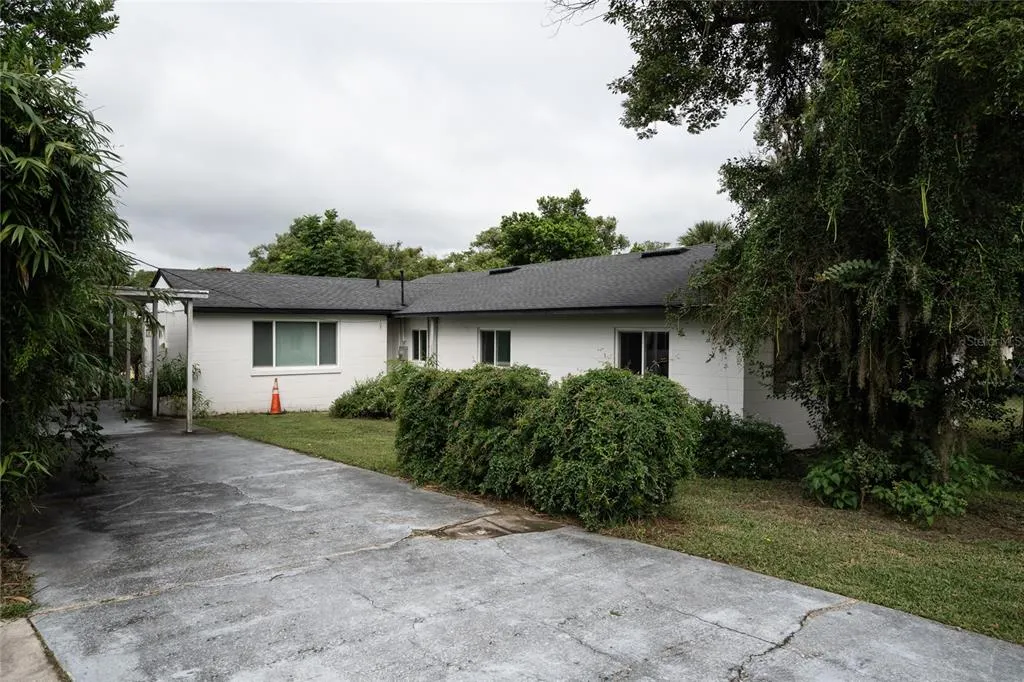
1004 N Camphor Lane, DELAND, FL
Price
$ 324,900
Property Attributes
- MLS#V4951176
- TypeSingle Family
- Listing Status Active
- CountyVolusia
- CityDELAND
- AreaDeland
- NeighborhoodSTETSON HOME ESTATES DELAND
- Zip32720
- StyleSingle Family Residence
- Year Built1958
- Taxes$ 4159
- Price$ 324,900
- Bedrooms4
- Full Bathrooms2
- Half Bathrooms1
- Sqr Footage1883
- Lot Size0.23 Acres
Data Source:
Stellar MLS
Property Description
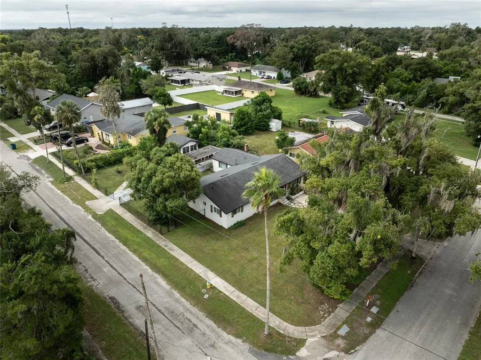
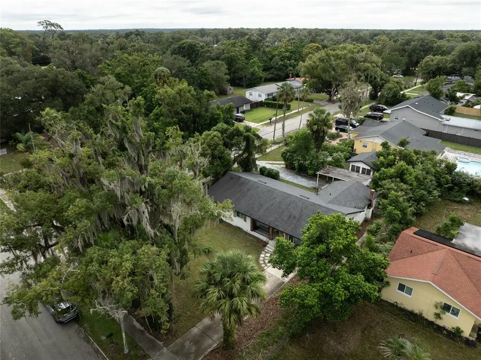
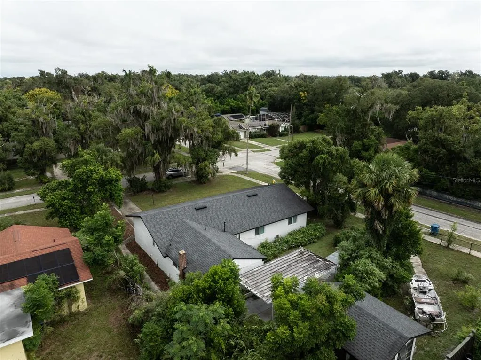
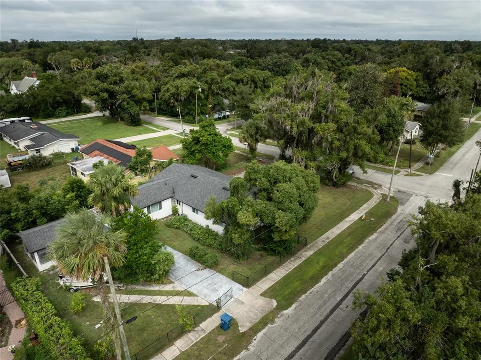
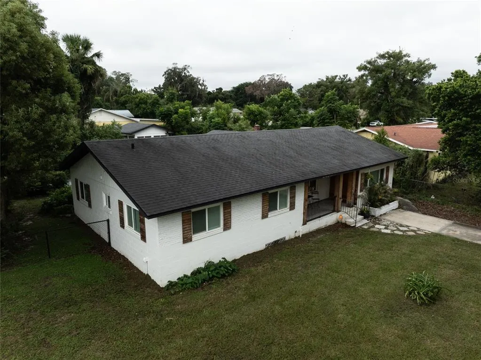
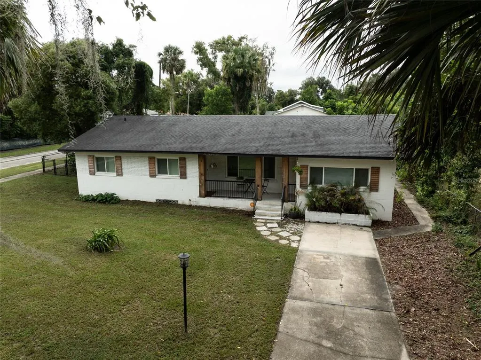
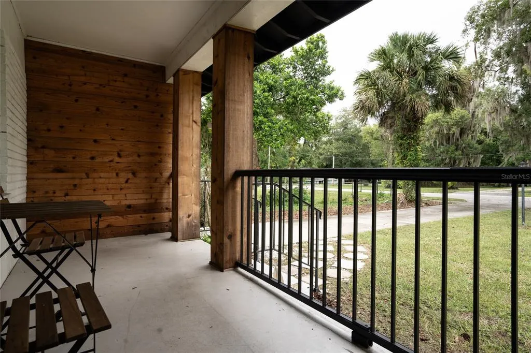
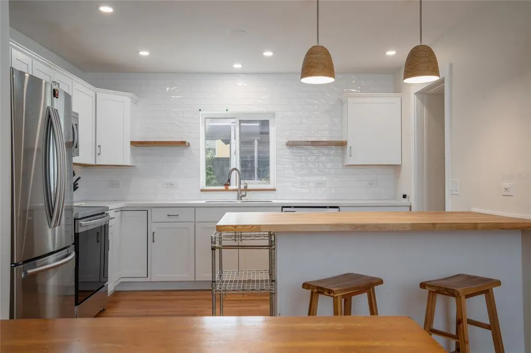
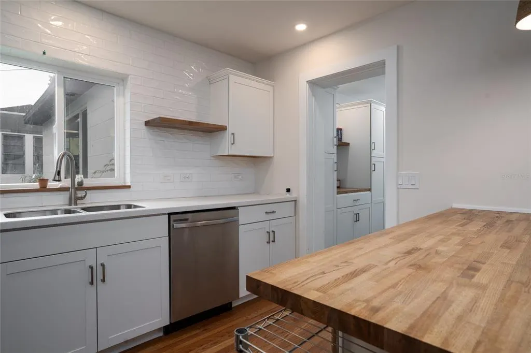
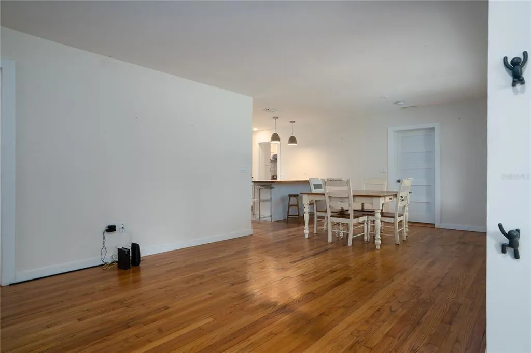
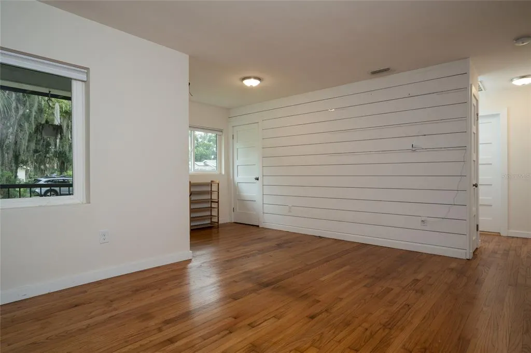
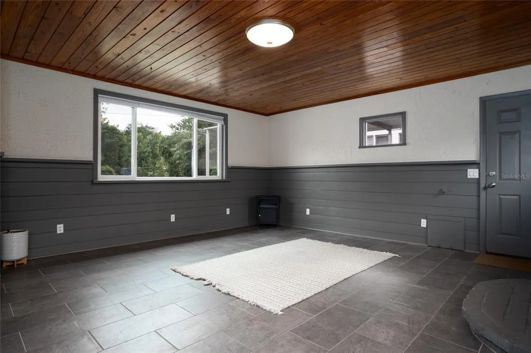
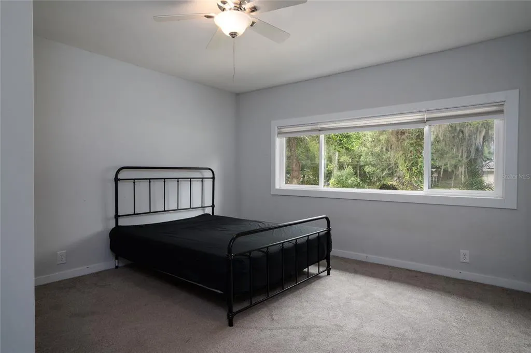
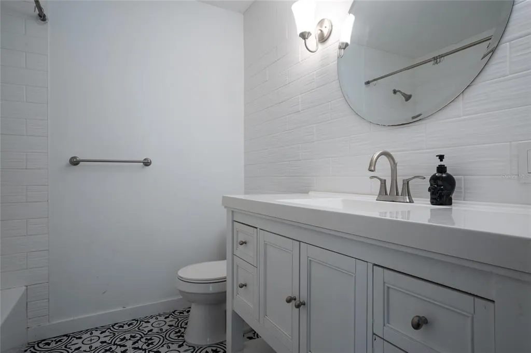
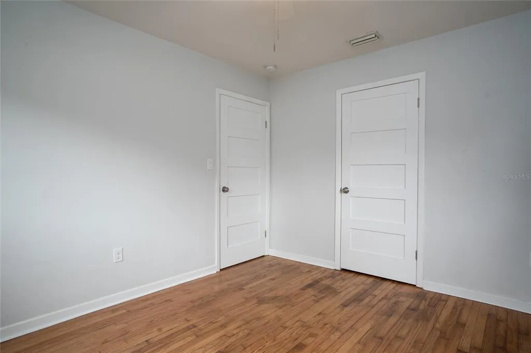
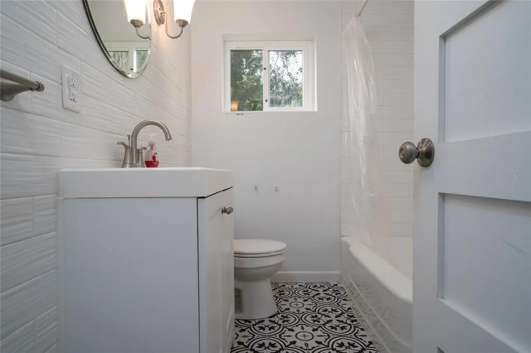
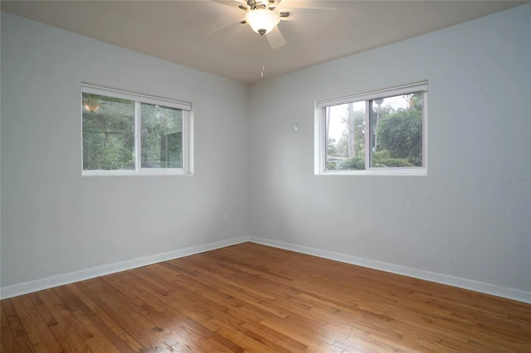
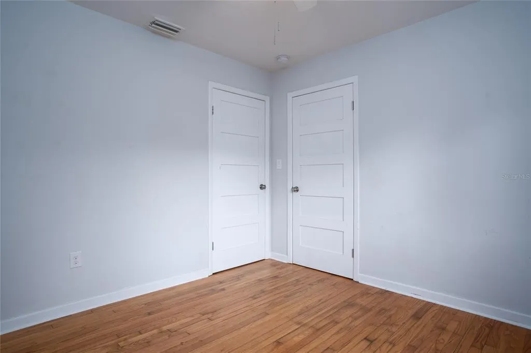
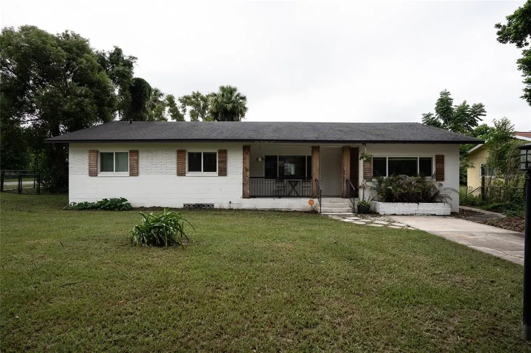
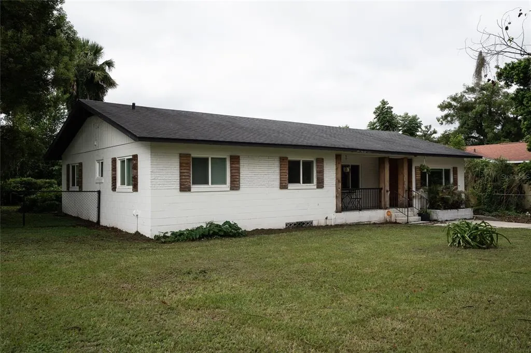
Welcome home to 1,879 square feet of light, bright, and downright lovable DeLand living! This beautifully updated 4-bedroom, 2.5-bath CORNER home mixes classic character with the modern conveniences buyers actually want. Original hardwood floors have been beautifully refinished, while the open-concept layout leads into a cheerful kitchen featuring crisp white cabinetry, stainless steel appliances, solid-surface countertops, floating wood shelves, and a breakfast bar. And because there is apparently no such thing as too much kitchen storage, there's also a fabulous butler's pantry with extra cabinetry and counter space—perfect for a coffee bar, beverage station, or hiding all those appliances you swear you use. The split-bedroom floor plan gives the primary suite a little breathing room from the additional bedrooms, and the huge flex room overlooking the backyard is ready to become whatever your life needs—movie room, game room, office, playroom, hobby room, or the coveted “please don't bother me” room. Step outside to a fenced backyard with mature landscaping, additional parking, and a 16x12 detached block building with electricity. Workshop? Art studio? Garden shed? Gamer hideaway? You decide! Additional updates include a roof replaced in October 2020, double-pane windows in 2021, renovated kitchen and bathrooms, upgraded five-panel interior doors, lighting, flooring, and more. All of this with NO HOA, just a couple of blocks from Stetson Mansion and only minutes from Downtown DeLand, Stetson University, parks, restaurants, and shopping. Classic charm, thoughtful updates, and plenty of personality—this isn't your cookie-cutter house, and that's exactly the point. All Realtor information and measurements are intended to be accurate but are not guaranteed. Buyer and Buyer’s Agent should independently verify measurements, property uses, zoning, schools, and any other information important to the Buyer.
| Price History | |
|---|---|
| 9/28/2026 | Listed $324,900 |
General Features
| Sewer | Septic Tank |
|---|---|
| Heating | Central |
| Cooling | Central Air |
| Utilities | BB/HS Internet Available,Cable Available,Electricity Connected,Water Connected |
| Possession | Close Of Escrow |
| Roof | Shingle |
| Appliances | Dishwasher,Dryer,Refrigerator,Washer |
| Zoning | R-3 |
| Patio/Porch Features | Covered,Front Porch |
| Construction Materials | Block |
| Pets Allowed | Yes |
| Year Built | 1958 |
| View | Trees/Woods |
| Levels | One |
| Property Subtype | Single Family Residence |
| Tax Year | 2025 |
| Ownership | Fee Simple |
| County | Volusia |
| New Construction | false |
| Property Type | Residential |
| Subdivision Name | STETSON HOME ESTATES DELAND |
| Facing Direction | North |
| Garage Y/N | false |
| Other Structures | Shed(s) |
| Total Rooms | 7 |
| Full Baths | 2 |
| Status | Active |
| Directions | North on Woodland Blvd ~ Left onto 15A ~ Right onto Camphor ~ Home will be on the right |
| City | DELAND |
| Senior Community Y/N | false |
| MLS Area | 32720 - Deland |
| Lot Size Units | Square Feet |
| Lot Size Square Feet | 10125 |
| Carport Y/N | false |
| Listing Terms | Cash,Conventional,FHA,VA Loan |
| Property Attached Y/N | false |
| Land Lease Y/N | false |
| Tax Annual Amount | 4159.68 |
| Property Condition | Completed |
| Additional Parcels Y/N | false |
| Lease Considered Y/N | true |
| Building Area Units | Square Feet |
| Living Area Units | Square Feet |
| Standard Status | Active |
| Occupancy Type | Owner |
| Tax Lot | 1 |
| Legal Description | 17-17-30 LOT 1 & E 27.2 FT OF LOT 2 BLK U STETSON HOME ESTAT ES MB 10 PG 79 PER OR 4185 PG 0513 PER OR 5444 PG 2676 PER O R 5444 PG 2682 PER OR 6659 PG 0268 PER OR 7926 PG 4501 PER O |
| Minimum Lease | No Minimum |
| Water Access Y/N | false |
| Additional Rooms | Family Room |
| Water View Y/N | false |
| Flood Zone Code | X |
| In Law Suite YN | false |
| Flood Zone Code X | Yes |
Interior Features
| Interior Amenities | Built-in Features,Ceiling Fan(s),Eating Space In Kitchen,Primary Bedroom Main Floor,Stone Counters,Thermostat,Window Treatments |
|---|---|
| Flooring | Tile,Hardwood |
| Furnished Y/N | Unfurnished |
| Fireplace Features | Free Standing |
| Air Conditioning Y/N | true |
| Heating Y/N | true |
| Fireplace Y/N | true |
| Half Baths | 1 |
| Laundry Features | Electric Dryer Hookup,Laundry Room,Washer Hookup |
| Total Bedrooms | 4 |
| LivingAreaSource | Public Records |
| Total Baths | 3 |
Exterior Features
| Exterior Amenities | Private Mailbox,Storage |
|---|---|
| Vegetation | Trees/Landscaped |
| Parking Features | Driveway,Parking Pad |
| Lot Features | Corner Lot |
| Water Source | Public |
| Lot Size Area | 10125 |
| Foundation Details | Slab |
| Building Area Total | 1975 |
| Lot Dimensions | 75 x 135 |
| Lot Size Acres | 0.23 |
| Road Surface Type | Paved,Asphalt |
| Private Pool | false |
| Waterfront Y/N | false |
| Road Frontage Type | Street Paved |
Amenities
- Foreclosure
- Views
- Short Sale
- New Construction
- Adult 55+
- Lease To Own
- No HOA Fees
- Furnished
- Primary On Main
- Air Conditioning
- Seller Finance
- Green
- Fixer Upper
- Horse
- Golf
- Fireplace
- Deck
- Garage
- Basement
- Pool
Property vs Single Family Average in 32720
Price
Taxes
Year Built
 Copyright © MFRMLS.com All information deemed reliable but not guaranteed. All properties are subject to prior sale, change or withdrawal. Neither listing broker(s) or information provider(s) shall be responsible for any typographical errors, misinformation, misprints and shall be held totally harmless. Listing(s) information is provided for consumers personal, non-commercial use and may not be used for any purpose other than to identify prospective properties consumers may be interested in purchasing. Information on this site was last updated Last updated on September 27, 2026 5:49 PM UTC The listing information on this page last changed on Last updated on September 27, 2026 5:49 PM UTCd. The data relating to real estate for sale on this website comes in part from the Internet Data Exchange program of MFR MLS.
All information deemed reliable but not guaranteed. All properties are subject to prior sale, change or withdrawal. Neither listing broker(s) or information provider(s) shall be responsible for any typographical errors, misinformation, misprints and shall be held totally harmless. Listing(s) information is provided for consumers personal, non-commercial use and may not be used for any purpose other than to identify prospective properties consumers may be interested in purchasing.
Updated on September 27, 2026 5:49 PM UTC
Copyright © MFRMLS.com All information deemed reliable but not guaranteed. All properties are subject to prior sale, change or withdrawal. Neither listing broker(s) or information provider(s) shall be responsible for any typographical errors, misinformation, misprints and shall be held totally harmless. Listing(s) information is provided for consumers personal, non-commercial use and may not be used for any purpose other than to identify prospective properties consumers may be interested in purchasing. Information on this site was last updated Last updated on September 27, 2026 5:49 PM UTC The listing information on this page last changed on Last updated on September 27, 2026 5:49 PM UTCd. The data relating to real estate for sale on this website comes in part from the Internet Data Exchange program of MFR MLS.
All information deemed reliable but not guaranteed. All properties are subject to prior sale, change or withdrawal. Neither listing broker(s) or information provider(s) shall be responsible for any typographical errors, misinformation, misprints and shall be held totally harmless. Listing(s) information is provided for consumers personal, non-commercial use and may not be used for any purpose other than to identify prospective properties consumers may be interested in purchasing.
Updated on September 27, 2026 5:49 PM UTC
 Information is deemed to be reliable, but is not guaranteed. © 2026 MLS. Last Updated September 27, 2026 5:51 PM UTC The information on this sheet has been made available by the MLS and may not be the listing of the provider. Listing data provided by the Daytona Beach Area Association of REALTORS® Internet Data Exchange (IDX) program. Data is believed to be accurate but not warranted.
